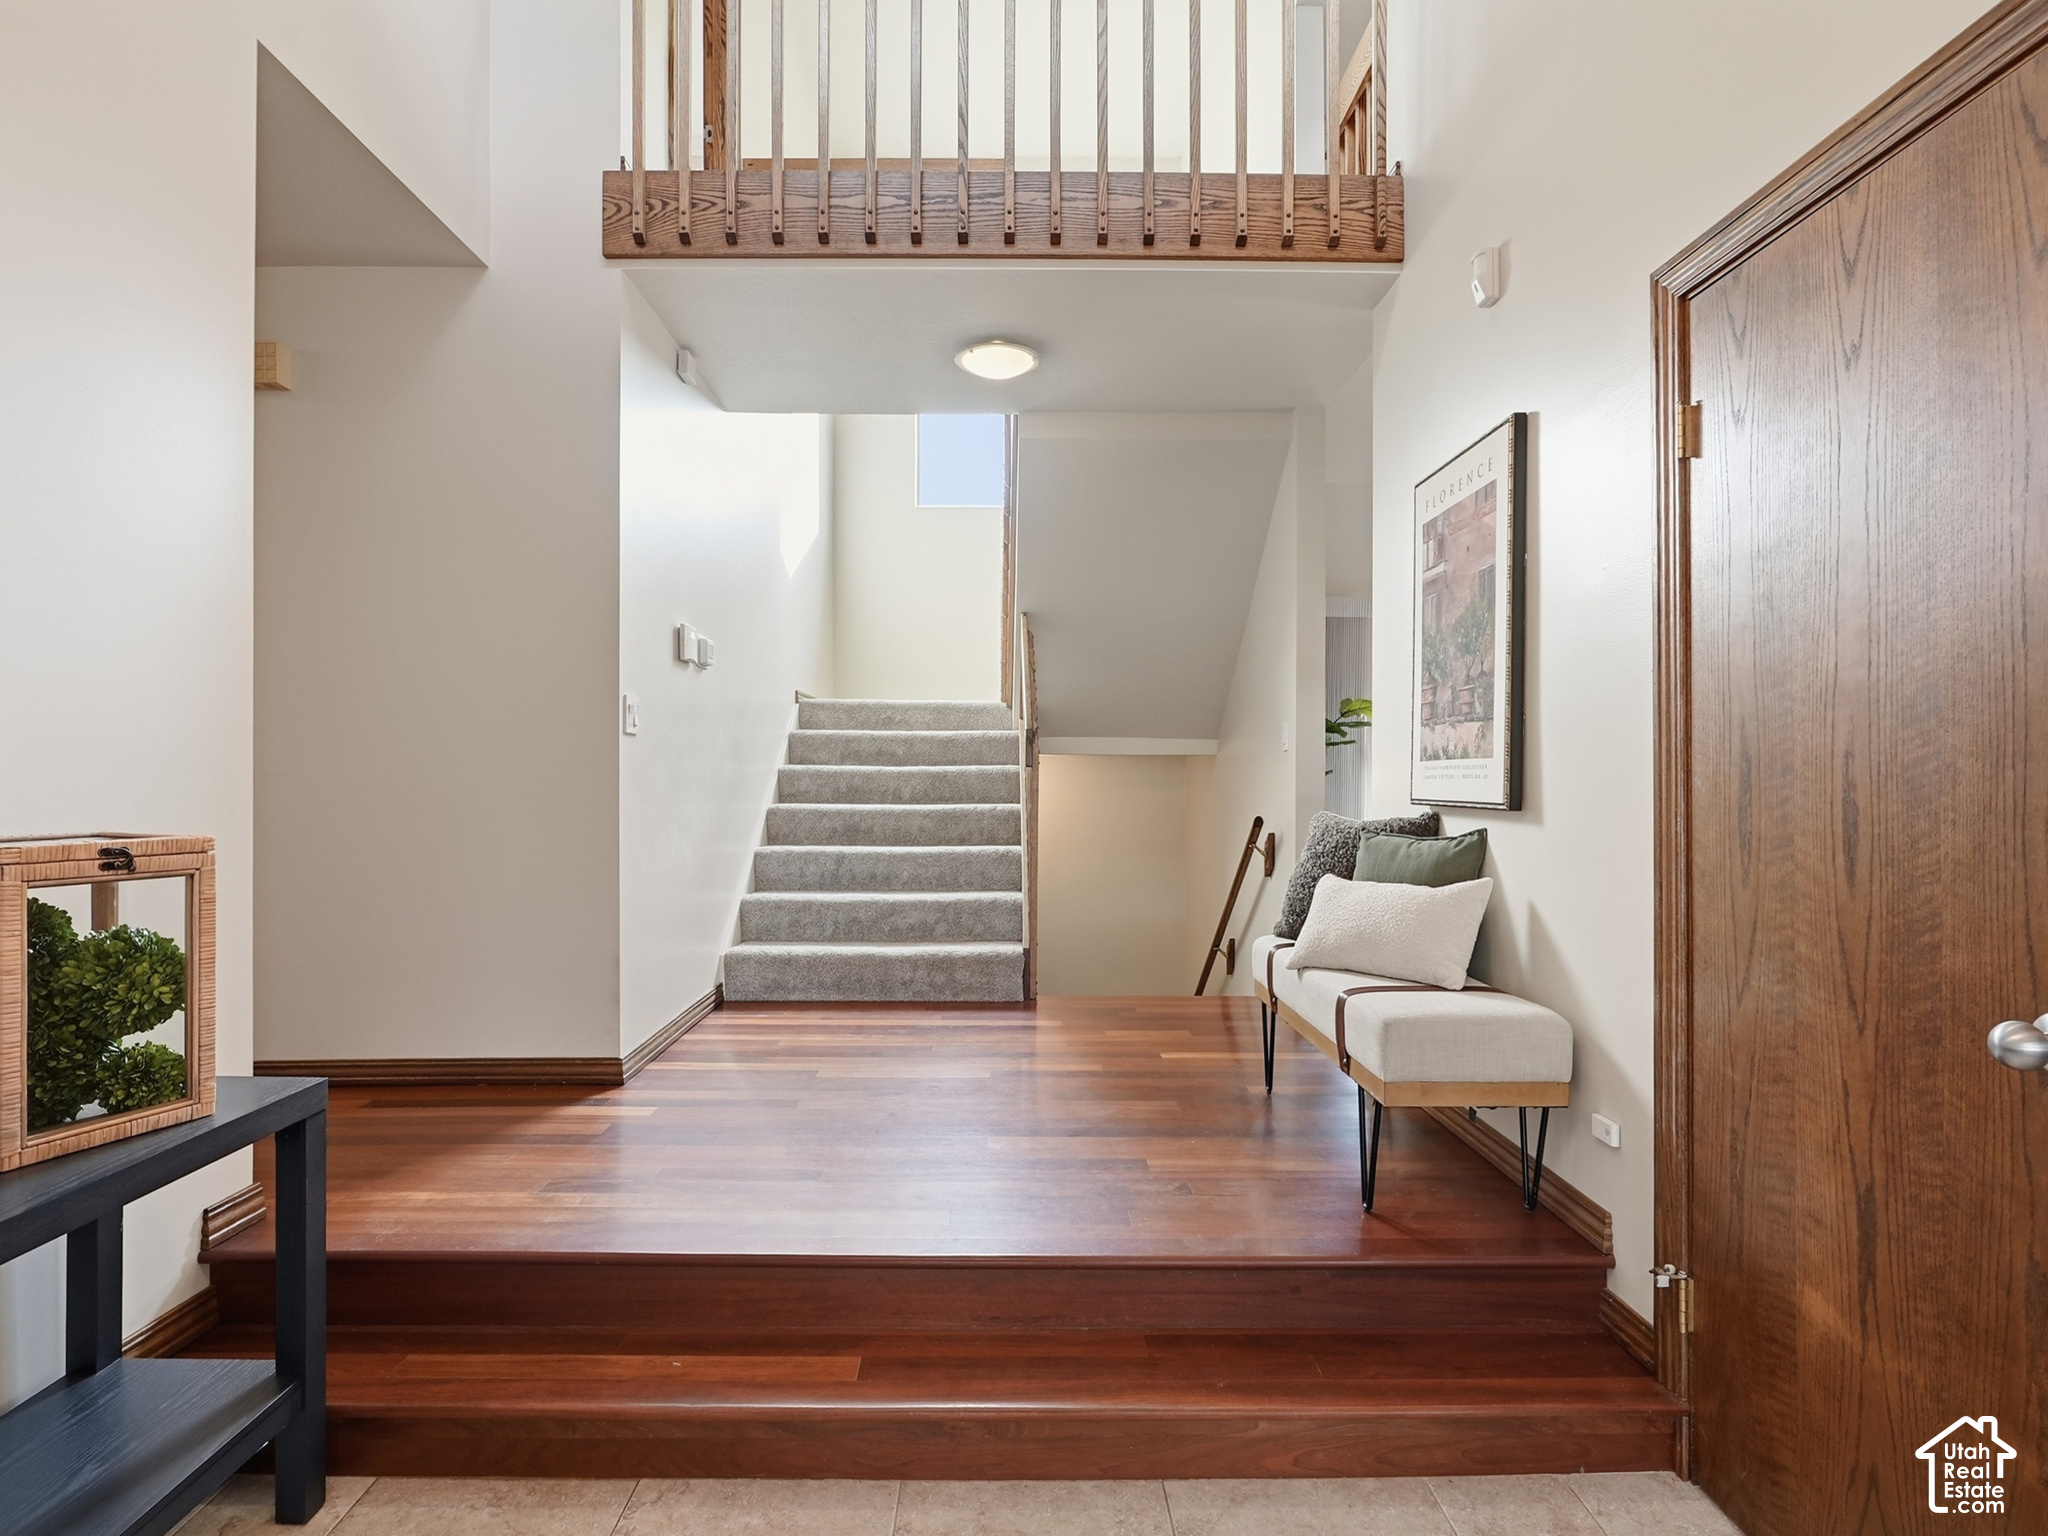
Property photo 1
Property photo 2
Property photo 3
Property photo 4
Property photo 5
3 Beds
2 Baths
3,731 sqft

$875,000

2232 E 11620 S, Sandy UT, 84092

Price per sqft$234.52
Built in1984
Property size3,731 sqft
Property typeResidential

Overview

Active

Listed Nov 9, 2026

Updated 3 days ago

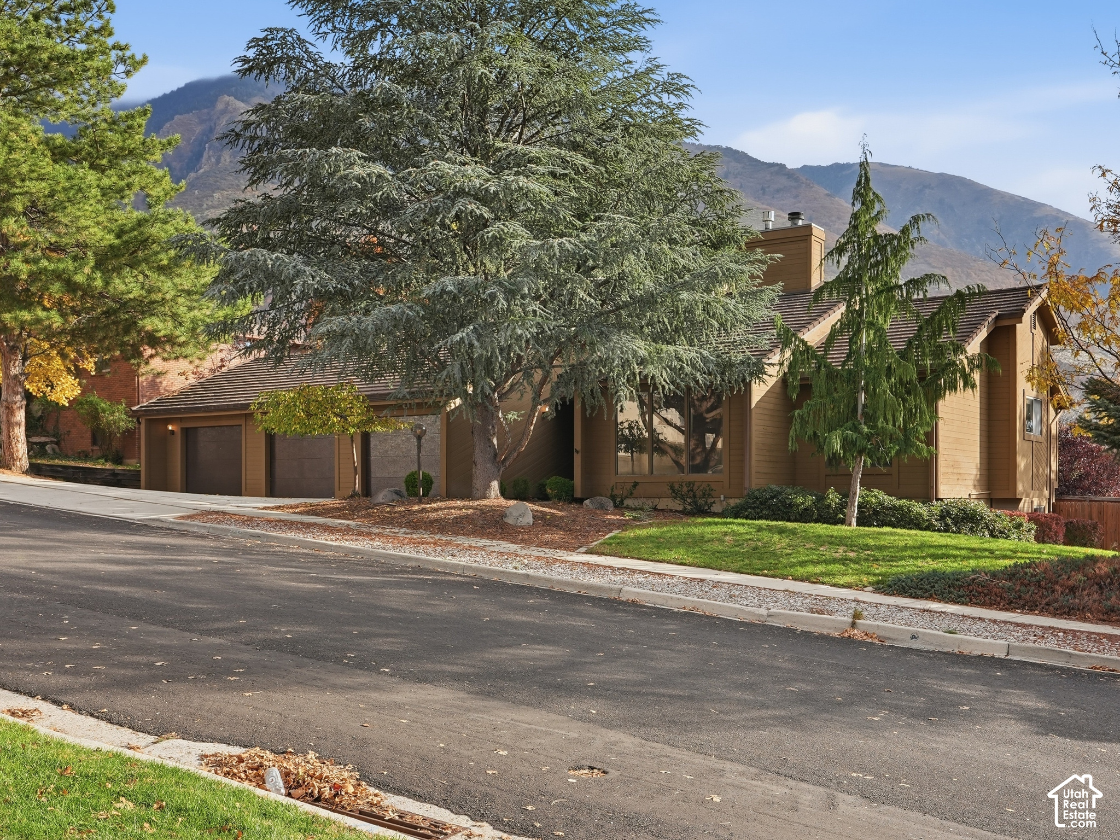
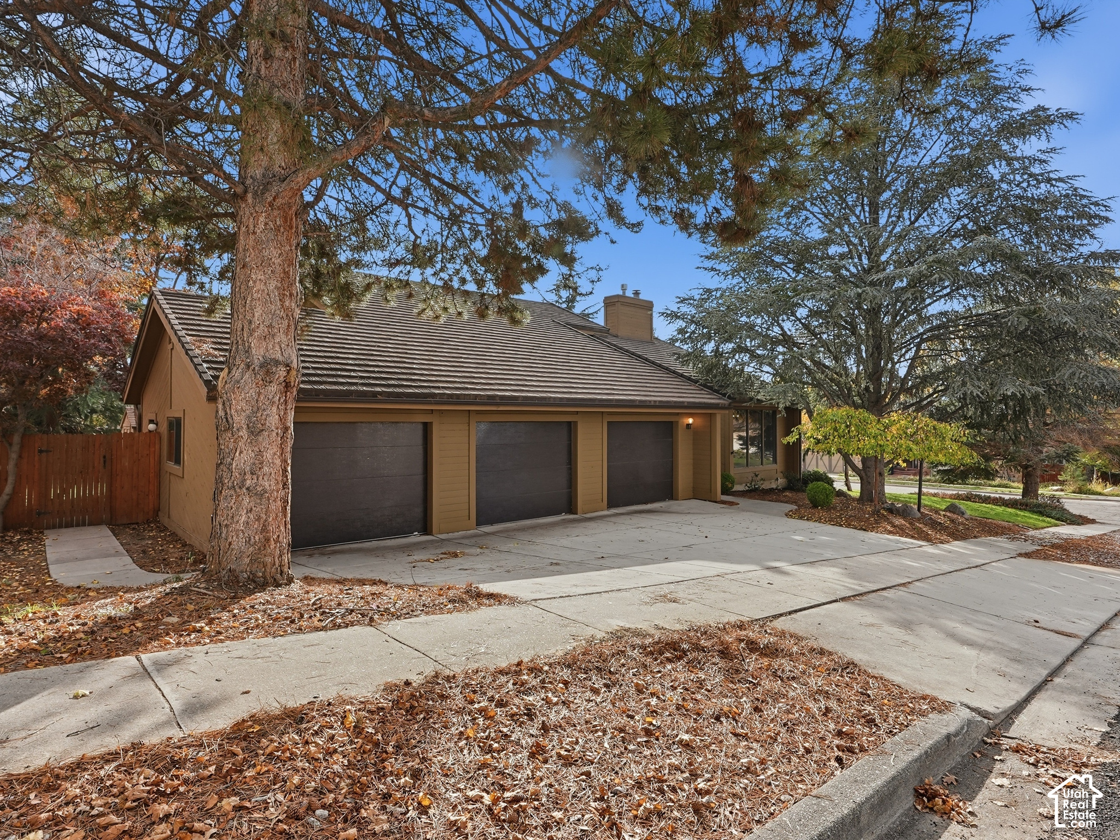
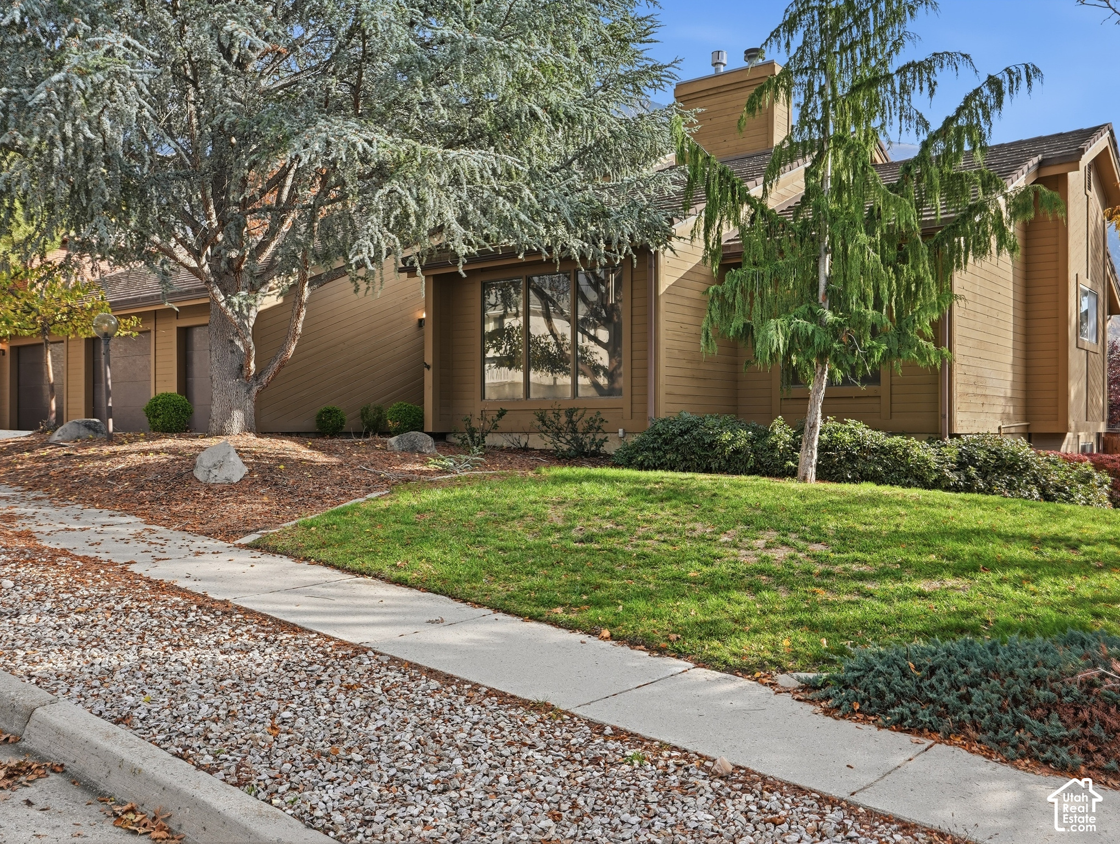
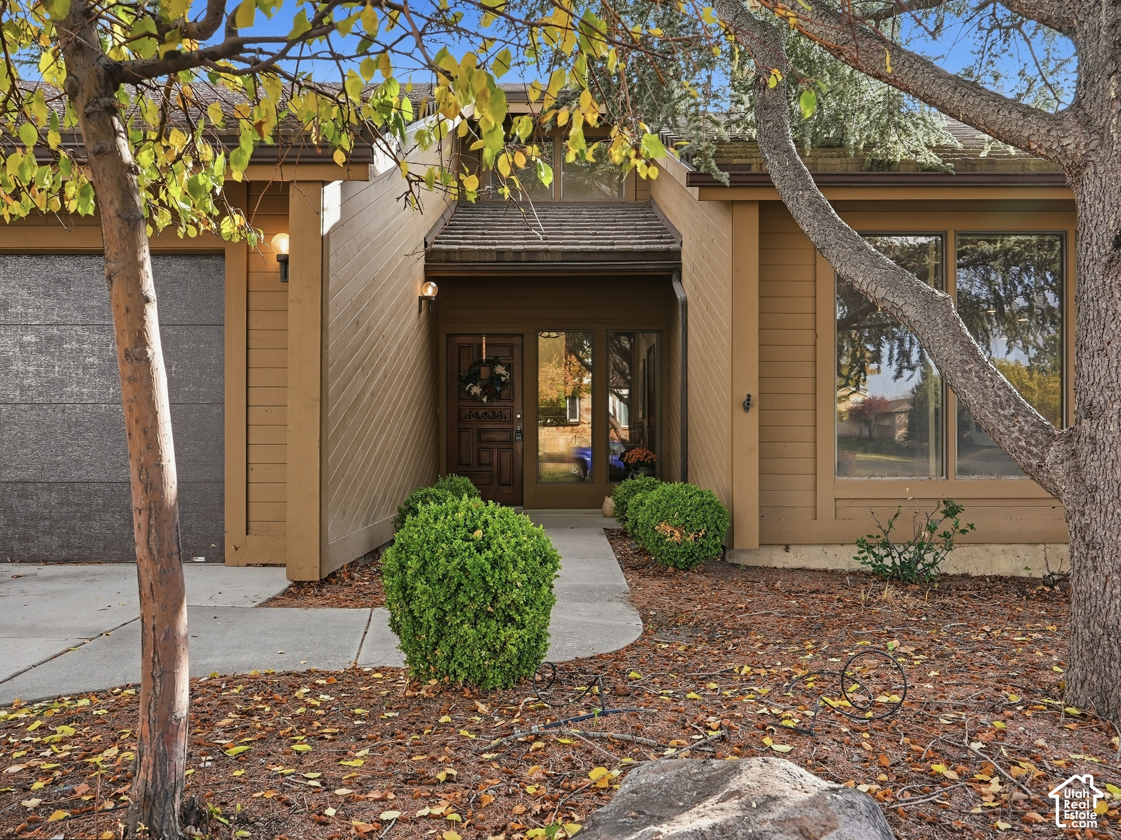
Beautifully situated against a magnificent mountain backdrop, this distinctive 1984 contemporary home is a wonderful expression of architectural character and thoughtful design. Custom-built and cherished by its original owner, the home was designed to complement its natural surroundings, with striking rooflines, clerestory windows, and an understated elegance that sets it apart from the ordinary. Step inside to soaring ceilings, wood beams, and thoughtfully designed living spaces which create a wonderful balance of architectural interest and warmth. Formal living and dining rooms offer gracious spaces for entertaining, while the updated kitchen, casual dining area, and adjoining family room provide comfort for everyday living. Granite countertops, a brand-new refrigerator, newer dishwasher, and a handsome stone-surround gas fireplace add to the appeal. Upstairs, the spacious primary suite offers a private retreat with an updated en-suite bath, and an exceptionally large walk-in closet. The walkout basement features a large family room with a cozy pellet stove, plus an additional bedroom and bathroom already framed and wired for future completion. The location is equally impressive! Situated along the desirable east bench, this home enjoys a beautiful setting near the Wasatch foothills, with hiking, biking, and running trails just half a mile away. Hidden Valley Country Club and golf course are only a few streets away, while nearby ski resorts offer year-round opportunities for mountain adventures. An elementary school just one street over adds another layer of everyday convenience. Whether you're drawn to outdoor recreation, the beauty of the foothills, or the convenience of this established neighborhood, this location offers something truly special! Additional highlights include two RV parking areas, a newer driveway, lifetime metal roof, newer carpeting, hot tub wiring, and the third garage bay was converted into a heated and cooled woodworking shop (which could be converted back to a garage bay).

$5,821/mo

Est. mortgage payment based on a $875,000 home price.

All estimates are provided by Luxury Presence for informational purposes only. Actual amounts may vary.

Additional information

MLS® ID
2195397

Interior Features

Bedrooms
3
Bathrooms
2
Fireplace
Yes
Cooling
Yes
Heating
Yes
Basement
Yes

Exterior Features

Lot Size
0.28 Acres

Other Property Details

Taxes
$4,388
Tax Frequency
Annually
Garage
Yes
View
Yes
55+/Senior Community
No

Courtesy of Jefferson Street Properties, LLC

Based on information from the Wasatch Front Regional Multiple Listing Service, Inc. as of 4:57 AM UTC, 11/10/2026. All data, including all measurements and calculations of area, is obtained from various sources and has not been, and will not be, verified by broker or the MLS. All information deemed reliable but not guaranteed and should be independently verified. Properties may or may not be listed by the office/agent presenting the information. The information provided is for consumers’ personal, non-commercial use and may not be used for any purpose other than to identify prospective properties consumers may be interested in purchasing. All properties are subject to prior sale, change or withdrawal. Neither listing broker(s) nor Rob Owens shall be responsible for any typographical errors, misinformation, misprints and shall be held totally harmless.

©2026 Wasatch Front Regional MLS, Inc. All rights reserved.

Powered by Luxury Presence