Property photo 1
Property photo 2
Property photo 3
Property photo 4
Property photo 5
3 Beds
3 Baths
3,698 sqft

$730,000

1298 E TALBOT DR, Kaysville UT, 84037

Price per sqft$197.40
Built in2022
Property size3,698 sqft
Property typeResidential

Overview

Active

Listed Nov 12, 2026

Updated 41h ago

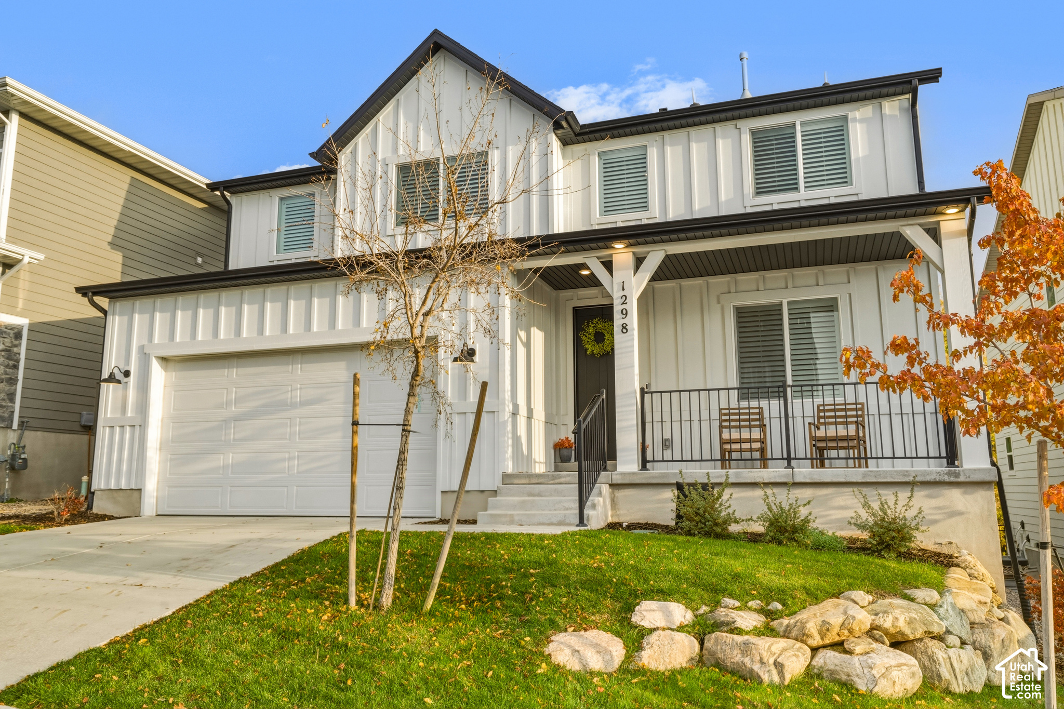
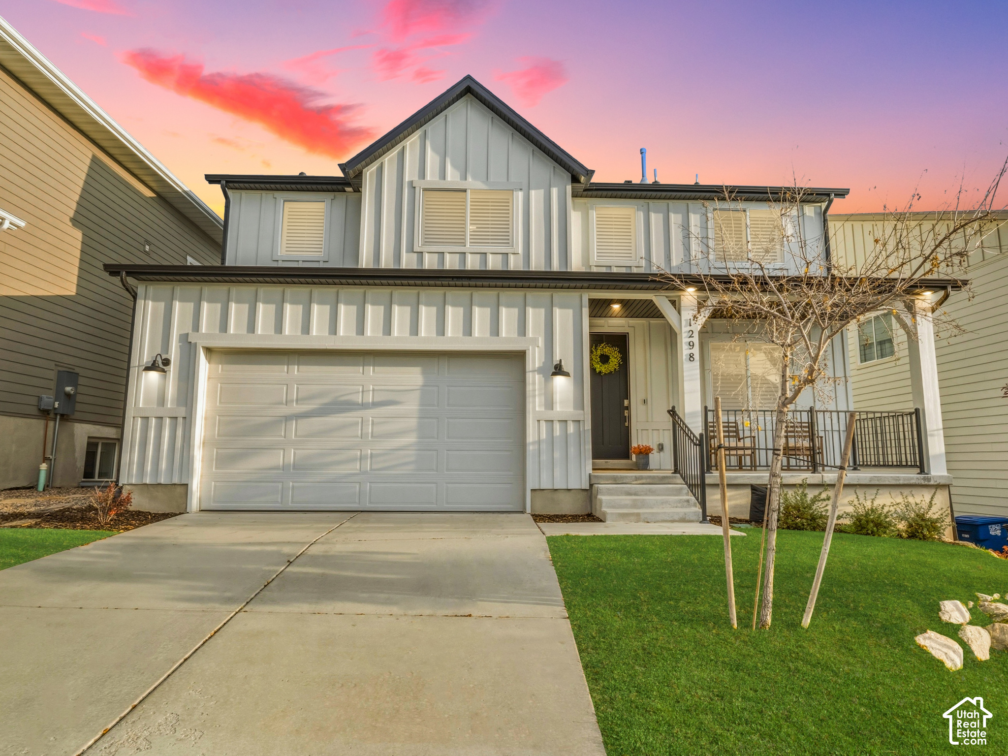
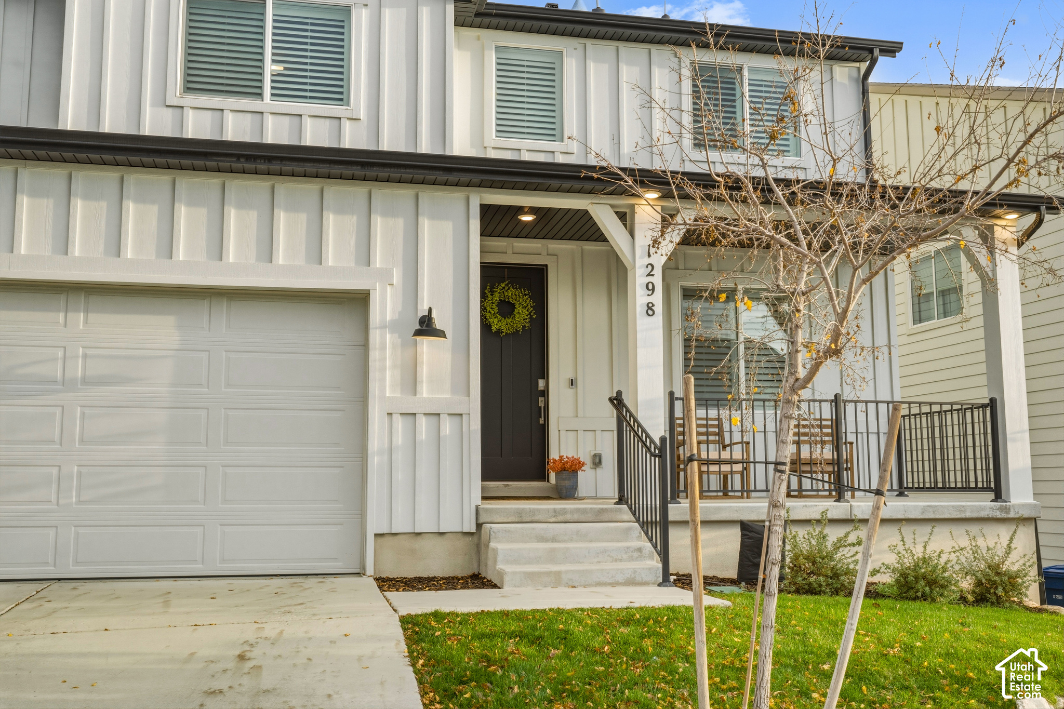
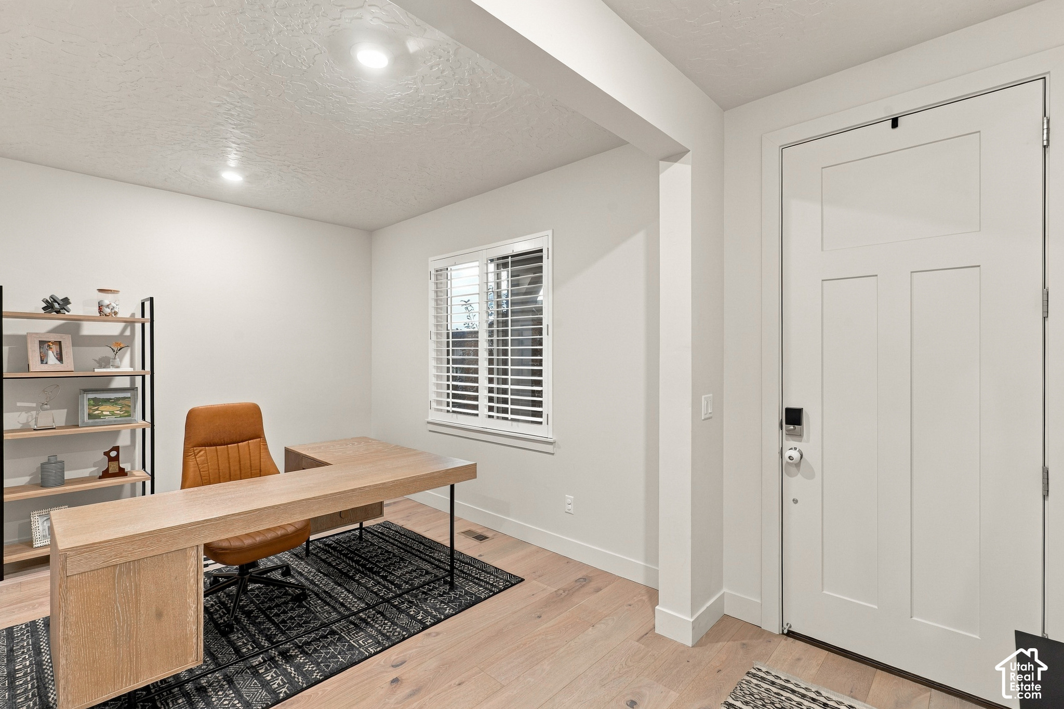
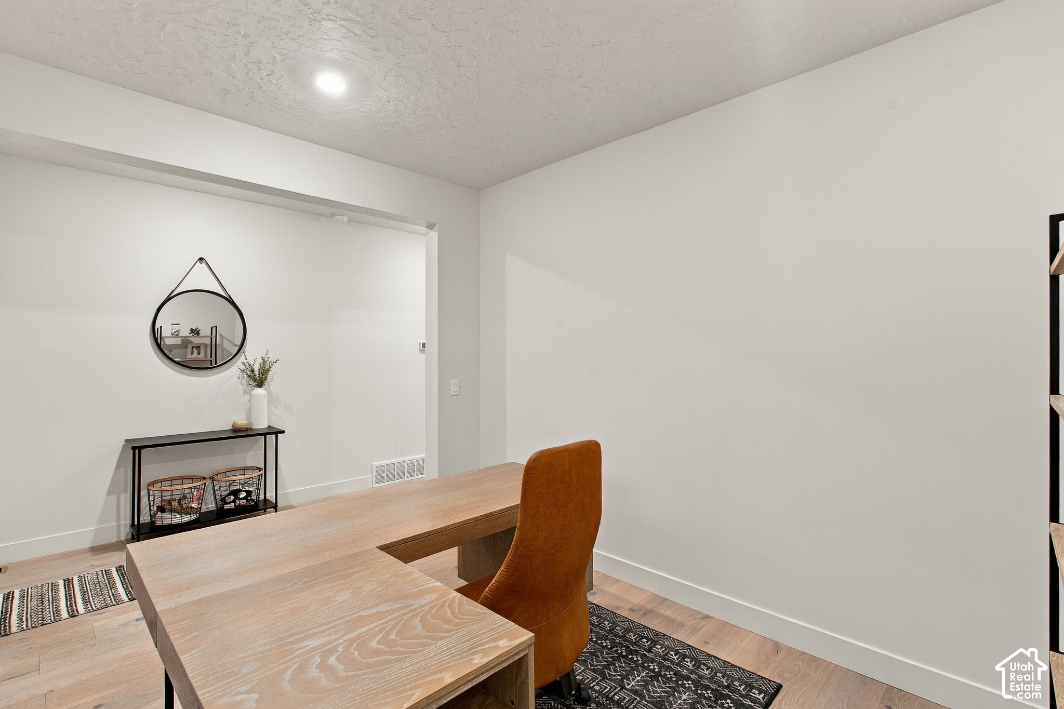
Welcome to this stunning East Bench home in desirable Kaysville, offering incredible curb appeal, a spacious covered front porch, and the quality craftsmanship of a reputable national builder. Built in 2022, this nearly new home is ideally situated with walking distance to neighborhood trailhead and quick access to Highway 89, making commuting a breeze! Step inside to discover a welcoming main-level office, beautiful hardwood flooring, and a thoughtfully designed floor plan. Soaring two-story ceilings create an impressive sense of openness, while the oversized kitchen and great room provide the perfect setting for everyday living and entertaining. The beautifully appointed kitchen features a large center island, upgraded stainless steel appliances, a gas cooktop with vented hood, and a spacious walk-in pantry. A convenient mudroom offers additional storage and organization for shoes, coats, and everyday essentials. Upstairs, you'll find three generously sized bedrooms, two bathrooms, and a versatile second family room or playroom. The spacious primary suite offers a beautifully appointed bathroom with dual vanities, quartz countertops, a large frameless glass shower, and a walk-in closet. The unfinished basement provides ample opportunity for future expansion and features the highly desirable convenience of a separate entrance. The oversized three-car garage includes a tandem bay, offering exceptional flexibility for additional vehicles, recreational equipment, or storage, plus a myQ smart garage system for added convenience. Thoughtful smart-home upgrades throughout add modern comfort, convenience, and peace of mind, including a Flo by Moen automatic water shutoff system, Schlage smart locks, a Ring doorbell, dual HVAC systems with app-based controls, and a smart sprinkler system. Step outside onto the back deck and enjoy the peaceful setting of a private, wooded backyard with no rear neighbors. With its beautiful finishes, flexible living spaces, nearly new construction, smart-home features, and sought-after East Bench location, this home offers an exceptional combination of comfort, convenience, and lifestyle!

$4,857/mo

Est. mortgage payment based on a $730,000 home price.

All estimates are provided by Luxury Presence for informational purposes only. Actual amounts may vary.

Additional information

MLS® ID
2195767

Interior Features

Bedrooms
3
Bathrooms
3
Fireplace
Yes
Cooling
Yes
Heating
Yes
Basement
Yes

Exterior Features

Lot Size
0.12 Acres

Other Property Details

Taxes
$3,652
Tax Frequency
Annually
Association Fee Frequency
Monthly
Garage
Yes
View
Yes
55+/Senior Community
No

Courtesy of RE/MAX Associates

Based on information from the Wasatch Front Regional Multiple Listing Service, Inc. as of 4:27 AM UTC, 11/12/2026. All data, including all measurements and calculations of area, is obtained from various sources and has not been, and will not be, verified by broker or the MLS. All information deemed reliable but not guaranteed and should be independently verified. Properties may or may not be listed by the office/agent presenting the information. The information provided is for consumers’ personal, non-commercial use and may not be used for any purpose other than to identify prospective properties consumers may be interested in purchasing. All properties are subject to prior sale, change or withdrawal. Neither listing broker(s) nor Rob Owens shall be responsible for any typographical errors, misinformation, misprints and shall be held totally harmless.

©2026 Wasatch Front Regional MLS, Inc. All rights reserved.

Powered by Luxury Presence