Property photo 1
Property photo 2
Property photo 3
Property photo 4
Property photo 5
6 Beds
7 Baths
6,882 sqft

$3,100,000

1332 S CANTERBURY DR, Salt Lake City UT, 84108

Price per sqft$450.45
Built in1978
Property size6,882 sqft
Property typeResidential

Overview

Active

Listed Mar 7, 2026

Updated 3 days ago

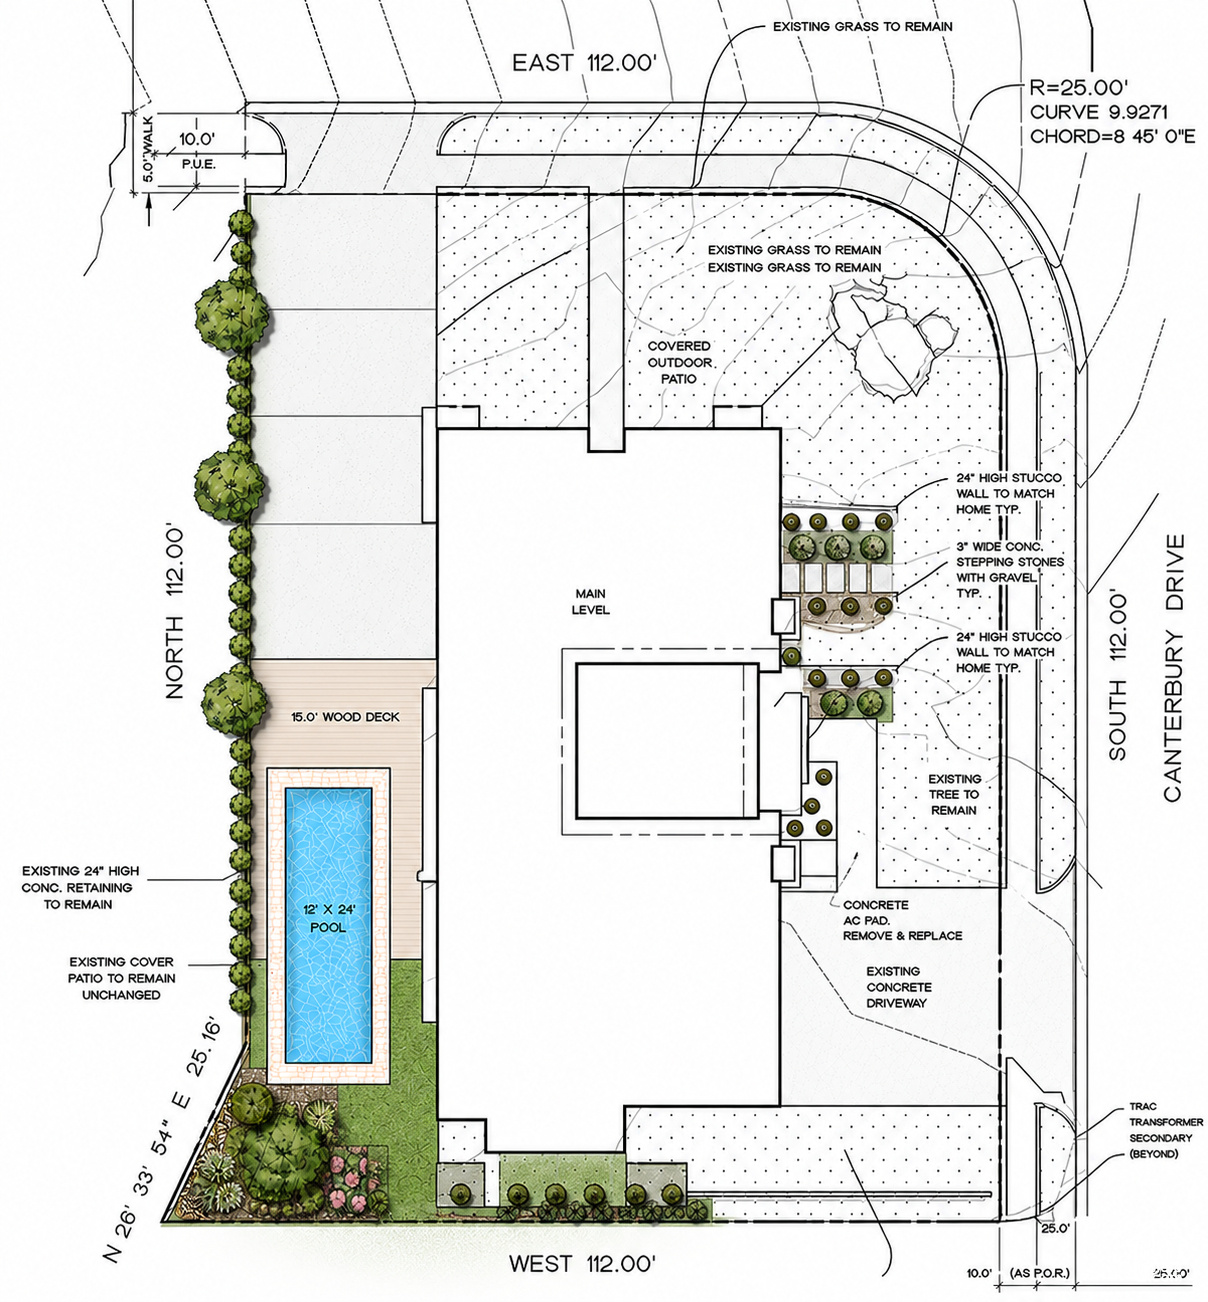
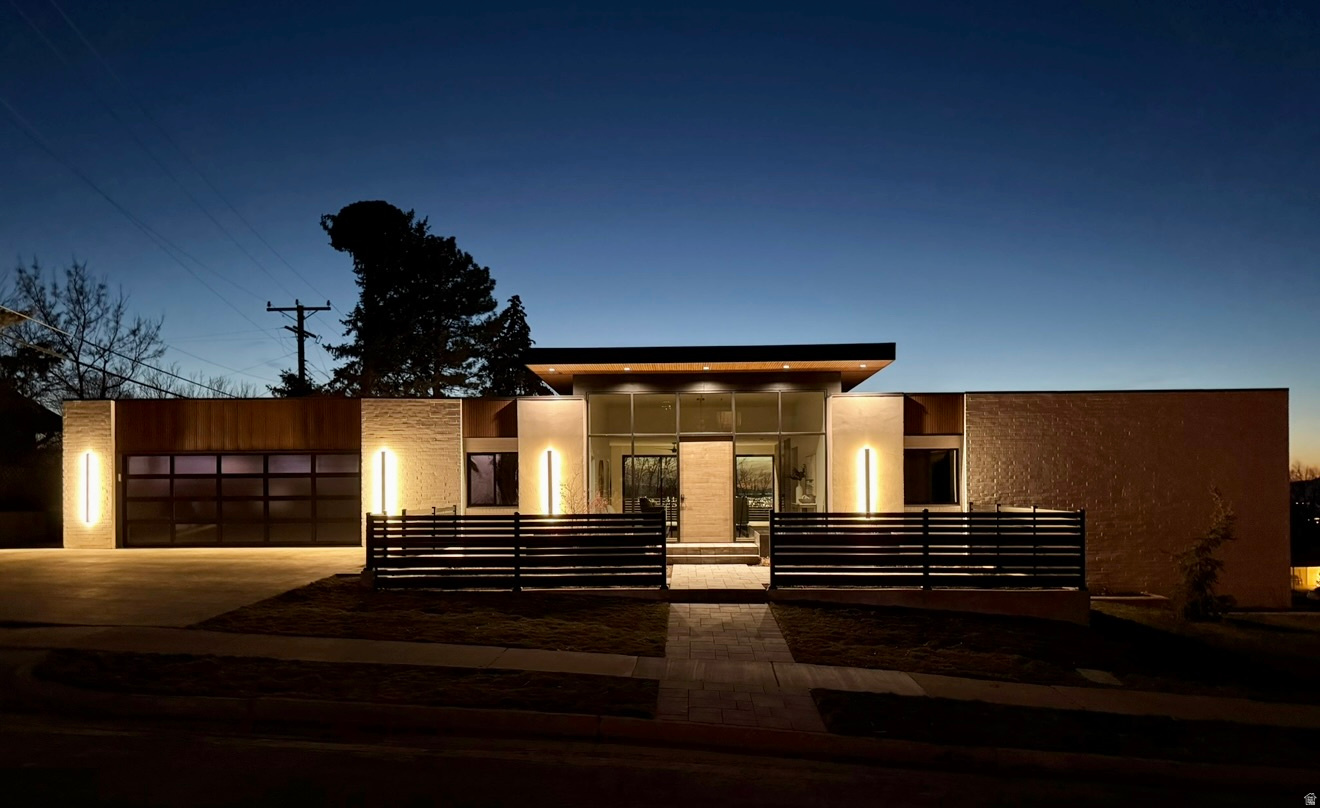
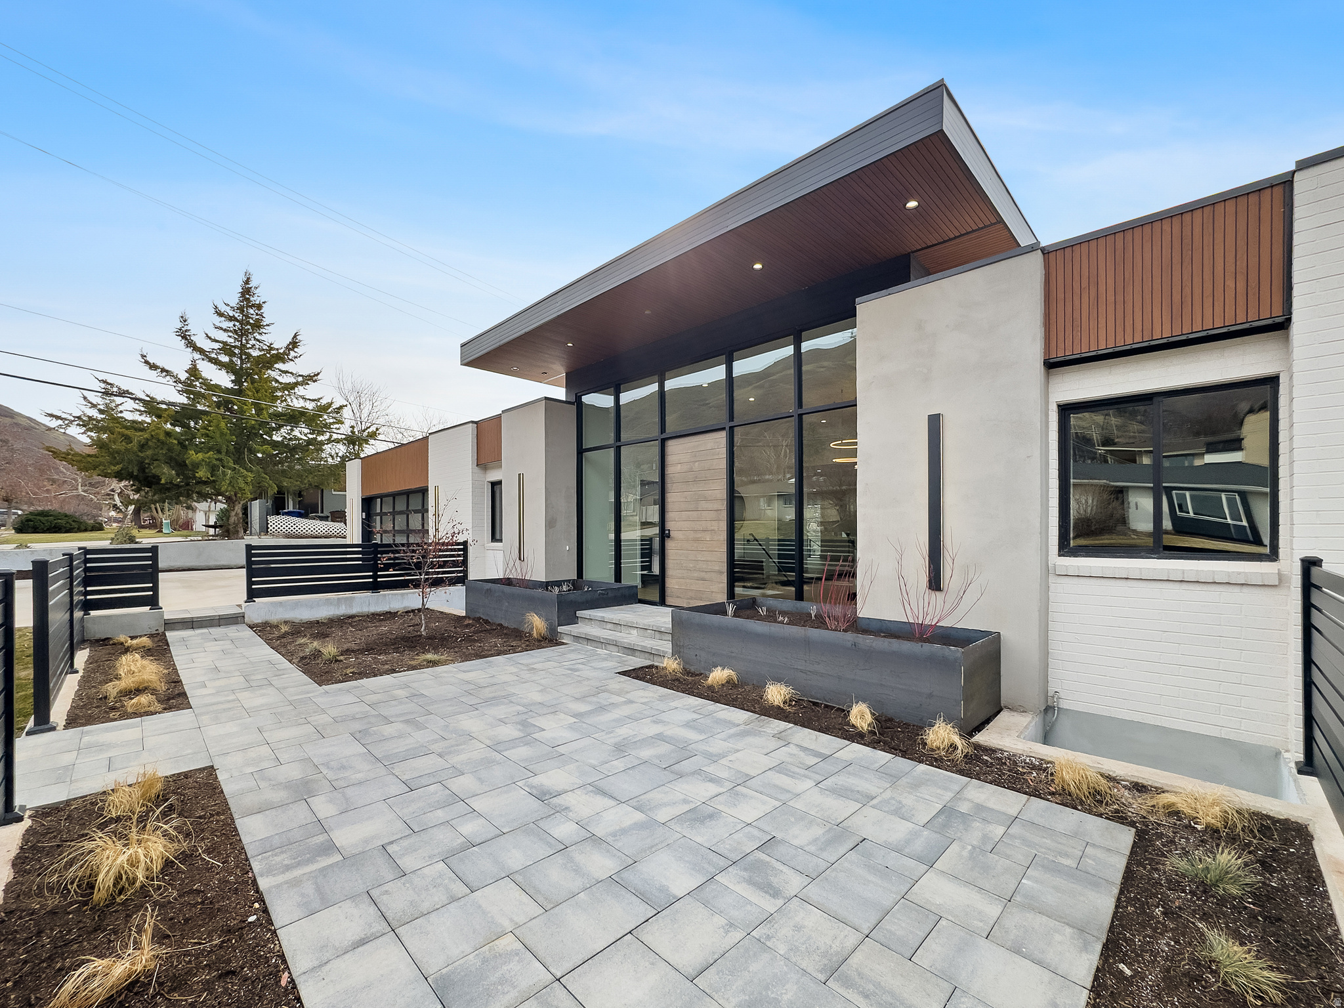
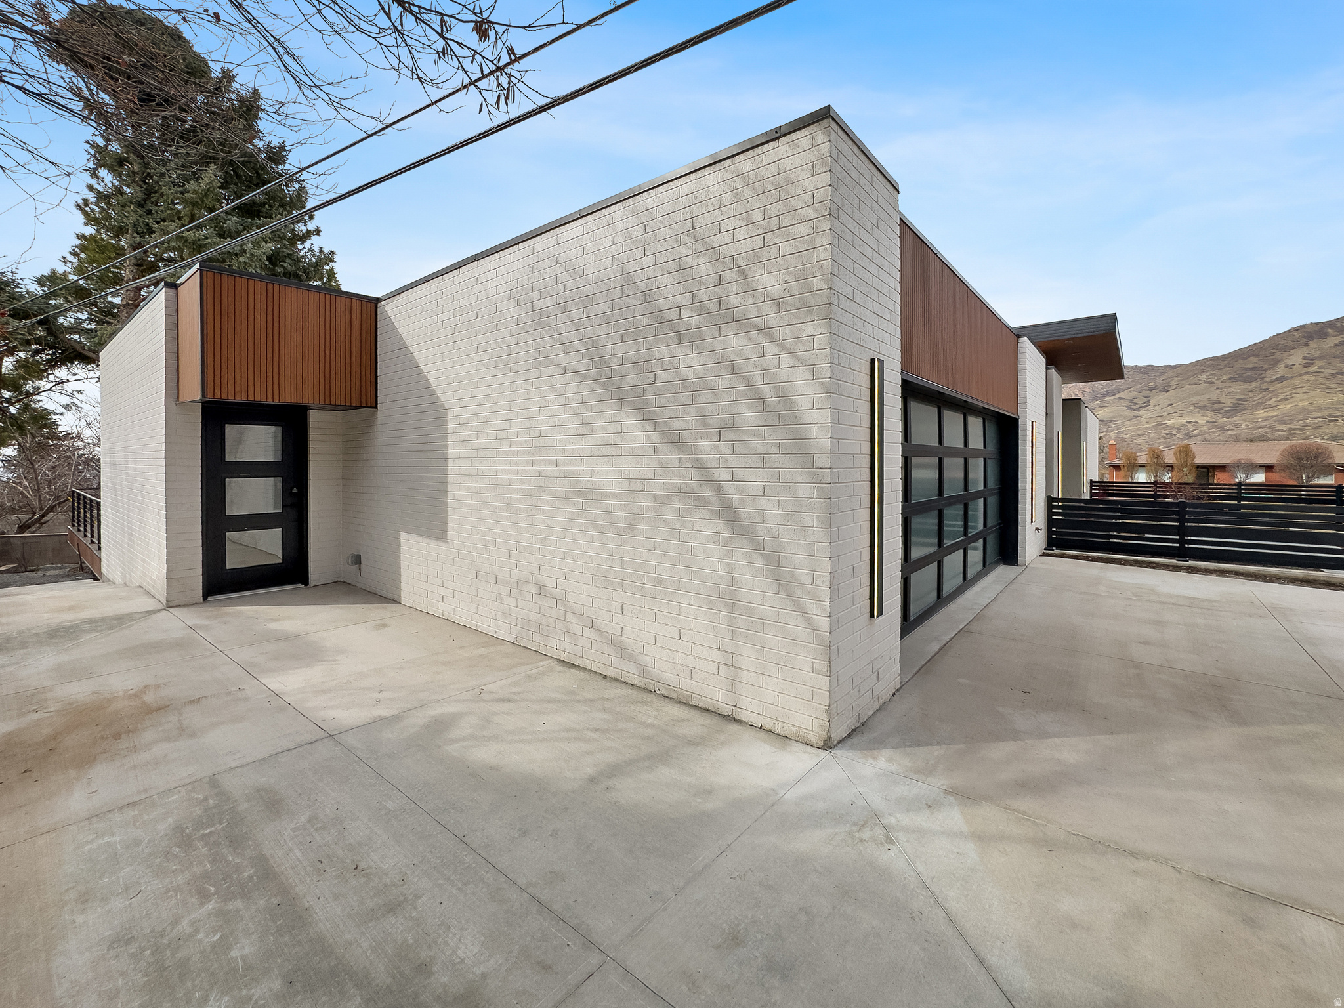
Rebuilt to the studs 2024 to 2026 under permit, with final city inspection on record and an effective year built of 2026. Single level living, lake, mountain and valley views, and a private guest house with its own garage. This is not a remodel. The home was taken to the framing and rebuilt with new flooring, custom cabinetry, designer tile, remodeled baths, and fireplace features throughout, with the existing roof and solar retained. Plumbing, electrical and HVAC were updated and or replaced. Inspection package available on request. A striking modern exterior with clean architectural lines, custom metal fencing, warm wood accents and a dramatic covered entry sets the tone. Inside, walls of glass pull the valley into every room. From the living room, an 18 foot wall of pocketing glass disappears and the deck, the city and the lake become part of the floor plan. The main level is 3,424 square feet, all on one floor: three bedrooms including the primary suite, a chef's kitchen with custom cabinetry, butler's pantry and Thermador appliances, and generous gathering space anchored by a sophisticated bar and wine fridge. No step entry, 36 inch hallways, true single level living. Below, a 3,458 square foot walkout daylight level holds a second bar, an oversized recreation room sized for a gym or a dance floor, and a dedicated exercise room, plus a private guest house of approximately 1,000 square feet (a legally approved ADU) with two bedrooms, a bath, its own kitchen, laundry, north facing entrance and two car garage. An interior door connects it to the main home, so it lives as separate guest quarters or as one house, whichever the week calls for. Two separate garages with four stalls, driveway parking for up to eight more cars, plus RV parking. Two laundry areas. Minutes from the University of Utah, downtown and world class recreation. Square footage from appraisal, provided as a courtesy. Buyer and Buyer's Agent to verify all information.

$20,624/mo

Est. mortgage payment based on a $3,100,000 home price.

All estimates are provided by Luxury Presence for informational purposes only. Actual amounts may vary.

Additional information

MLS® ID
2141676

Interior Features

Bedrooms
6
Bathrooms
7
Fireplace
Yes
Cooling
Yes
Heating
Yes
Basement
Yes

Exterior Features

Lot Size
0.3 Acres

Other Property Details

Taxes
$8,436
Tax Frequency
Annually
Garage
Yes
View
Yes
55+/Senior Community
No

Courtesy of RE/MAX Associates

Based on information from the Wasatch Front Regional Multiple Listing Service, Inc. as of 4:57 AM UTC, 11/10/2026. All data, including all measurements and calculations of area, is obtained from various sources and has not been, and will not be, verified by broker or the MLS. All information deemed reliable but not guaranteed and should be independently verified. Properties may or may not be listed by the office/agent presenting the information. The information provided is for consumers’ personal, non-commercial use and may not be used for any purpose other than to identify prospective properties consumers may be interested in purchasing. All properties are subject to prior sale, change or withdrawal. Neither listing broker(s) nor Rob Owens shall be responsible for any typographical errors, misinformation, misprints and shall be held totally harmless.

©2026 Wasatch Front Regional MLS, Inc. All rights reserved.

Powered by Luxury Presence